
Expanded polystyrene (EPS) is a widely used material in Nordic construction, valued for its ability to combine structural support with reliable insulation and long-term durability. Its closed-cell structure, high compressive strength, and minimal water uptake make it particularly suited to demanding climate conditions and energy performance standards.
EPS contributes to efficient building design by delivering consistent thermal insulation, supporting structural loads, and maintaining integrity during freeze–thaw cycles. It is lightweight, easy to cut, and produces minimal on-site waste — offering practical advantages for both contractors and designers. The material is suitable for new builds, renovations, and prefabricated systems.
Applications across the building envelope
Sub-foundations and slab-on-ground systems
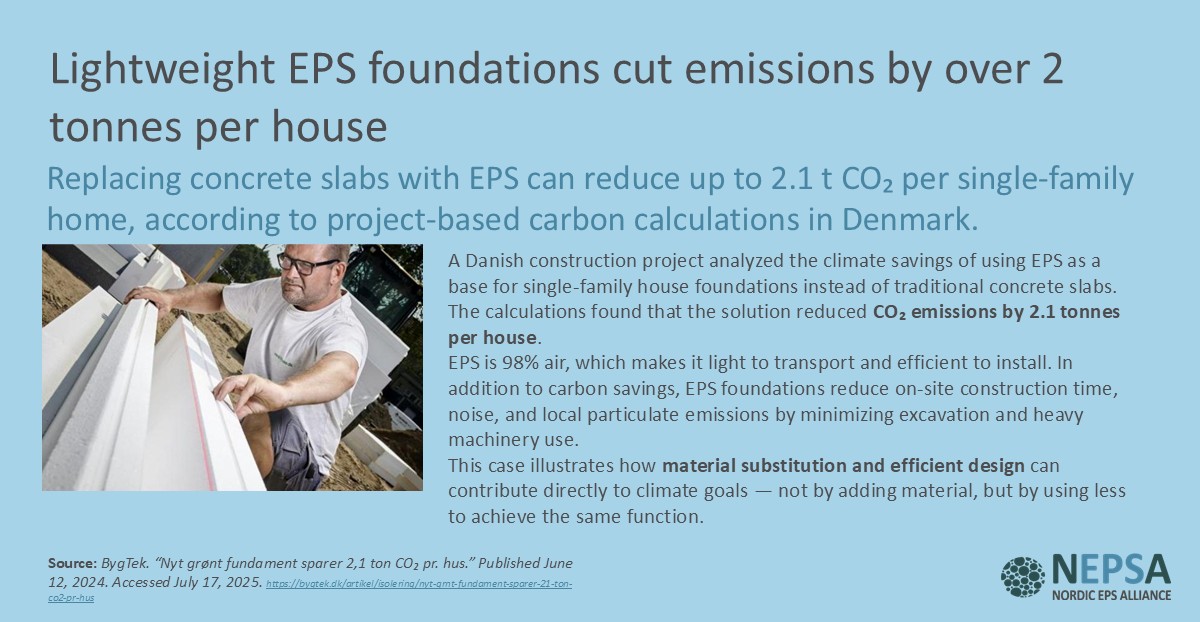
EPS is commonly installed below ground to insulate slab foundations and frost-protected shallow systems. It provides thermal control beneath the building envelope, supports lightweight foundations, and can contribute to radon mitigation when paired with membrane systems and proper sealing.
Internal floors and underfloor heating
EPS is used beneath concrete screeds and floating floors, particularly where integrated underfloor heating is specified. It levels the floor plane, insulates against heat loss and sound transfer, and accommodates heating elements through custom-shaped channels or routing layers — supporting comfort, efficiency, and flexible floor design.
External walls and facades
In Nordic climates, EPS is applied in external thermal insulation composite systems (ETICS) and cavity-backed walls to ensure stable indoor temperatures with slim wall profiles. It resists moisture ingress and deformation from freeze–thaw cycling. Grey EPS variants offer enhanced thermal performance, reducing wall thickness while maintaining energy compliance and architectural flexibility.
Basement walls and drainage
EPS is used as a protective layer alongside basement walls, combining insulation with water management. Installed outside the waterproofing membrane, it helps channel surface water away from structural elements, insulates areas in ground contact, and helps distribute lateral soil pressure.
Fact box: EPS performance in construction
| Property | Specification |
| Thermal conductivity | 0.031–0.038 W/m·K (varies by density and grade) |
| Compressive strength | 100–250 kPa (standard) / up to 700 kPa (specialised grades) |
| Moisture absorption | Very low, due to closed-cell structure |
| Dimensional stability | High, including under freeze–thaw conditions |
| Fire safety | Certified use in compliant construction assemblies (EU/Nordic codes) |
| Installation advantages | Lightweight, easy to cut, low waste, minimal dust |
Roof insulation and inverted designs
EPS is installed above deck in both warm and inverted flat roof systems. It provides thermal insulation with minimal weight, resists water re-absorption, and withstands cyclical exposure to weather and load. It supports ballast layers, waterproofing membranes, and mechanical fixings — helping deliver long-term thermal and structural stability.


Fully compatible with fire-safe construction
EPS is fully compatible with fire-safe construction. While technically combustible, EPS is used within certified multi-layer systems that prevent ignition, delay heat transfer, and limit fire spread. These systems typically enclose EPS with non-combustible materials such as concrete, render, or plasterboard.
Fire safety performance is determined at the system level, not by the insulation material alone. EPS is installed in tested and certified configurations that meet national and European fire regulations — including residential, commercial, and industrial applications. Common uses include ETICS facades, underfloor insulation, and inverted flat roofs.